
Five stages. Every job. No exceptions.
Before any work starts, you receive a written scope, a fixed schedule, and a clear record of what happens if something unexpected surfaces. The process is the same whether it's a bathroom or a full basement.
We visit the site, take measurements, photograph existing conditions, and flag anything that may affect scope or cost. You get a written site report before the estimate is built.
Assessment
Scope Lock
Every line item is itemized in writing before you sign. Materials, labour, permit fees, and contingency are listed separately. Nothing is bundled to hide margin.
A dated milestone schedule is issued before any deposit changes hands. You see start date, inspection windows, and the handover date. If a trade runs late, you hear about it the same day.
Schedule
Work proceeds against the locked scope. If something unexpected surfaces inside a wall or floor, we stop, document the finding with photos, and present options in writing before any change order is authorized.
Build
You receive a completion package: inspection certificates, material specs, warranty terms, and photos of everything behind finished surfaces. The job isn't closed until you've walked through it and signed.
Final Sign-Off
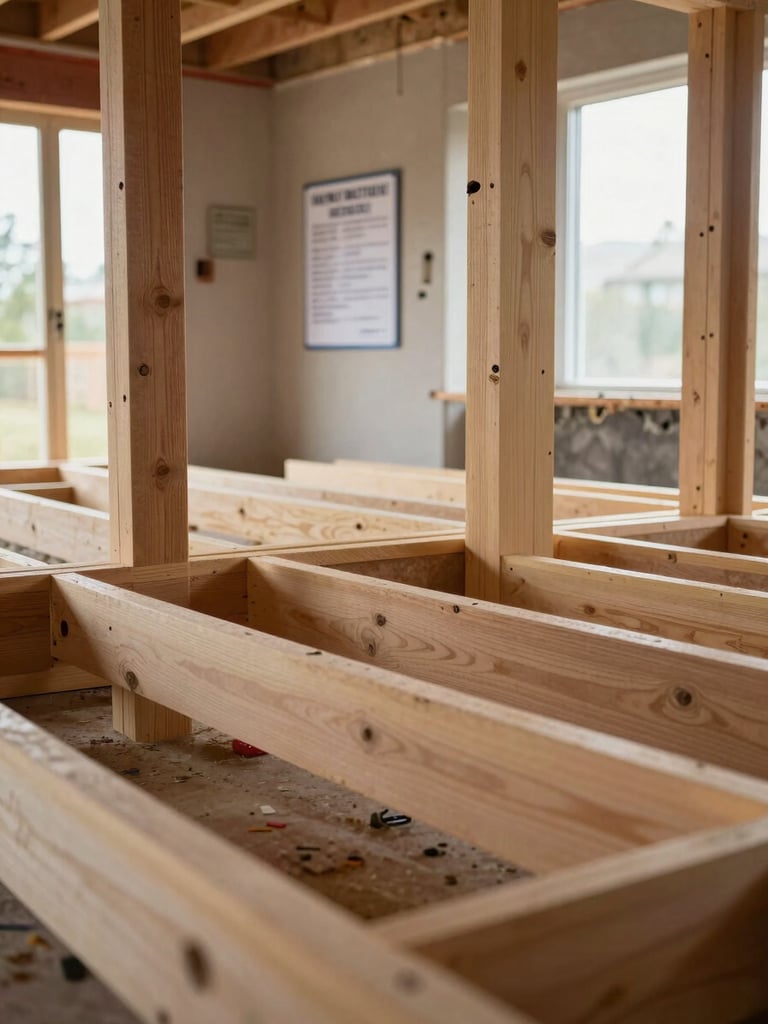
You know what's behind the drywall
Site reports, change-order logs, permit records, and material specs are compiled into a single handover file. Not a folder of PDFs—a structured record you can hand to an inspector or future contractor.
Most homeowners have no idea what's inside their walls. Ours always do.
Ready to see this applied to your project?
Tell us the scope and we'll send back a stage-by-stage outline before any commitment is required.